Search

Leave a Message

Thank you for your message. We will be in touch with you shortly.

Explore Our Properties

Property Description

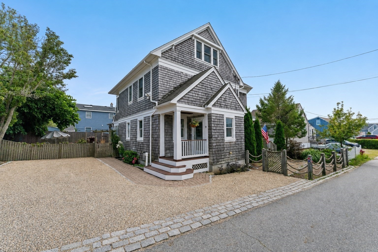
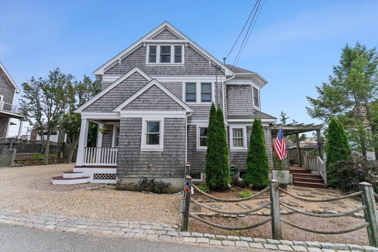
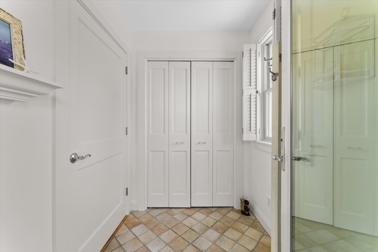
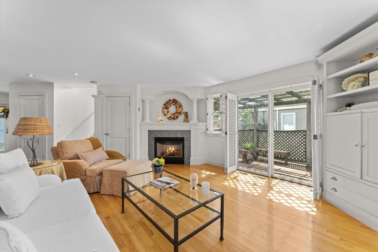
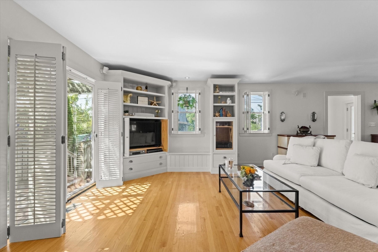
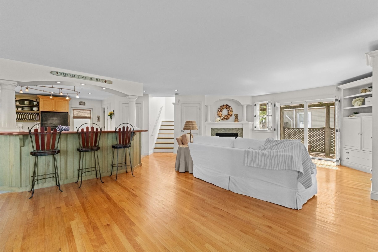
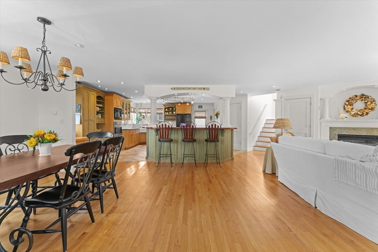
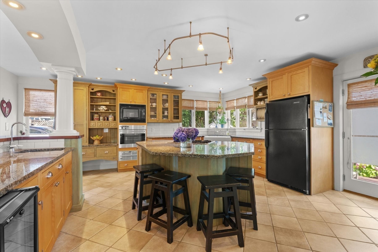
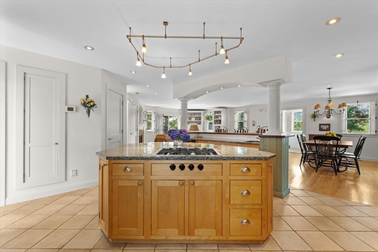
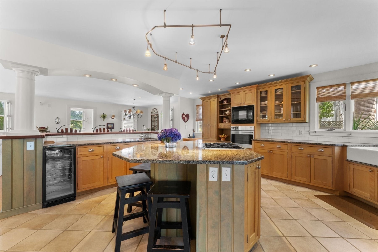
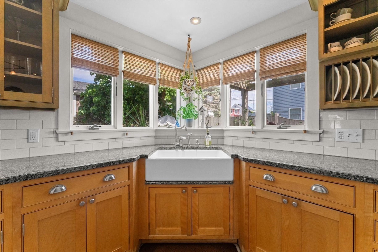
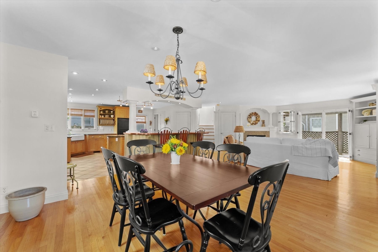
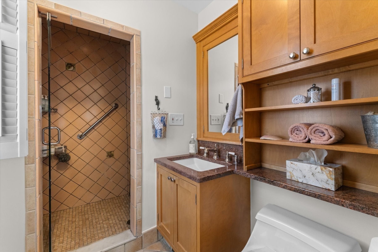
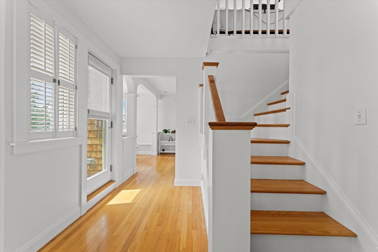
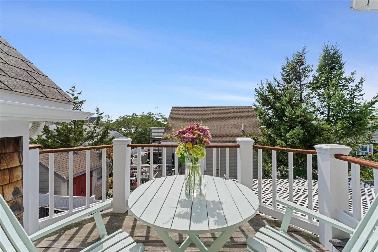
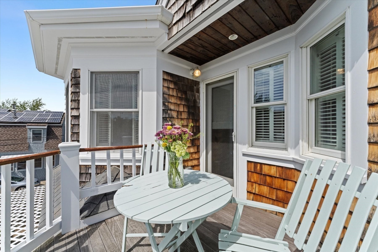
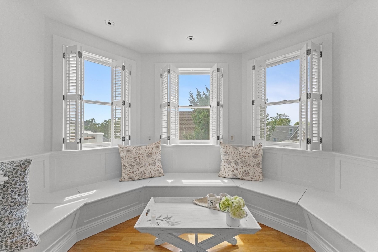
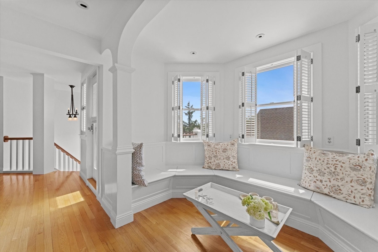
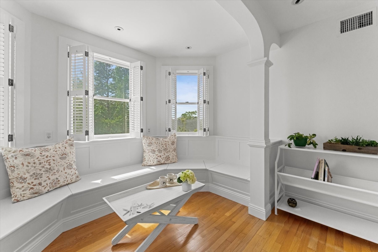
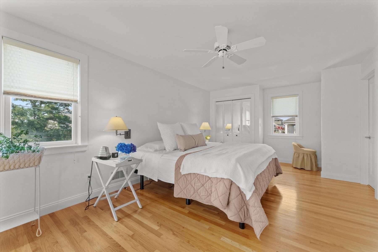
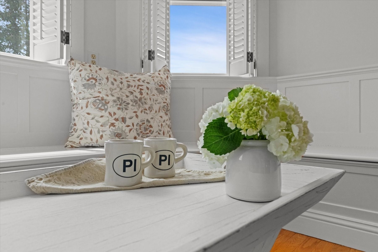
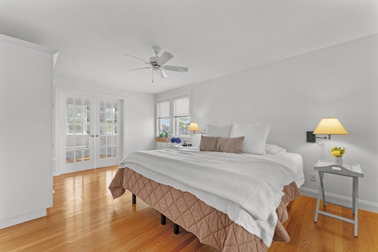
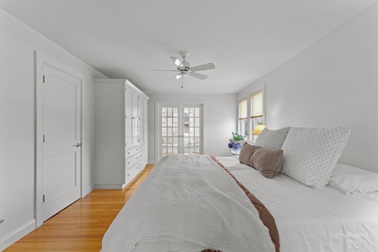
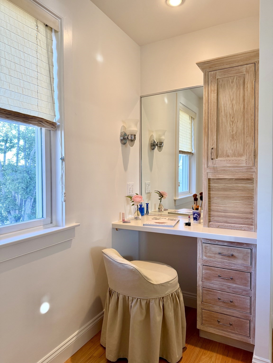
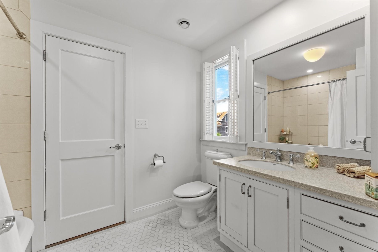
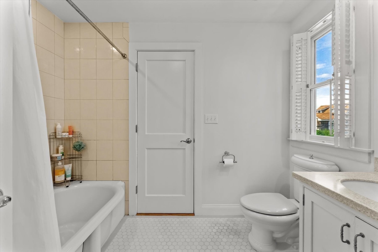
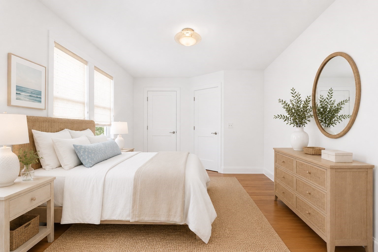
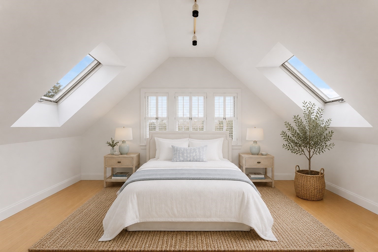
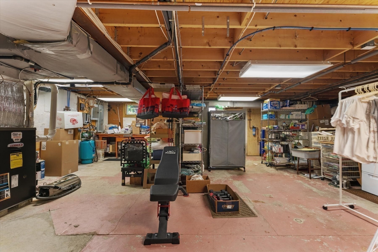
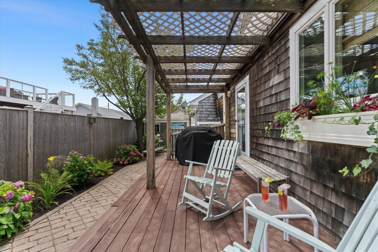
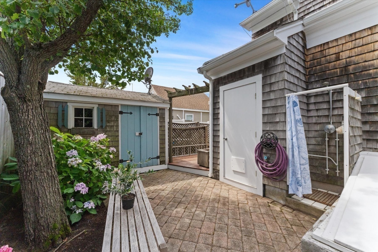
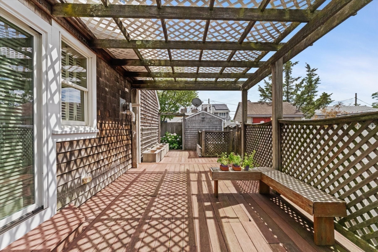
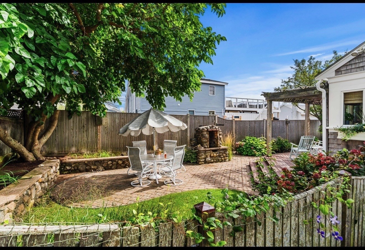
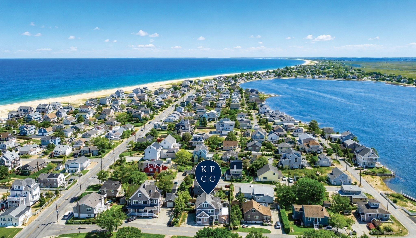
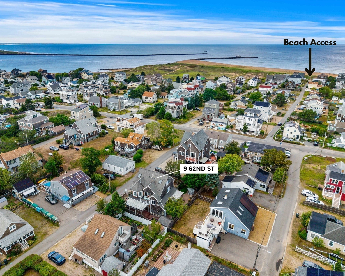
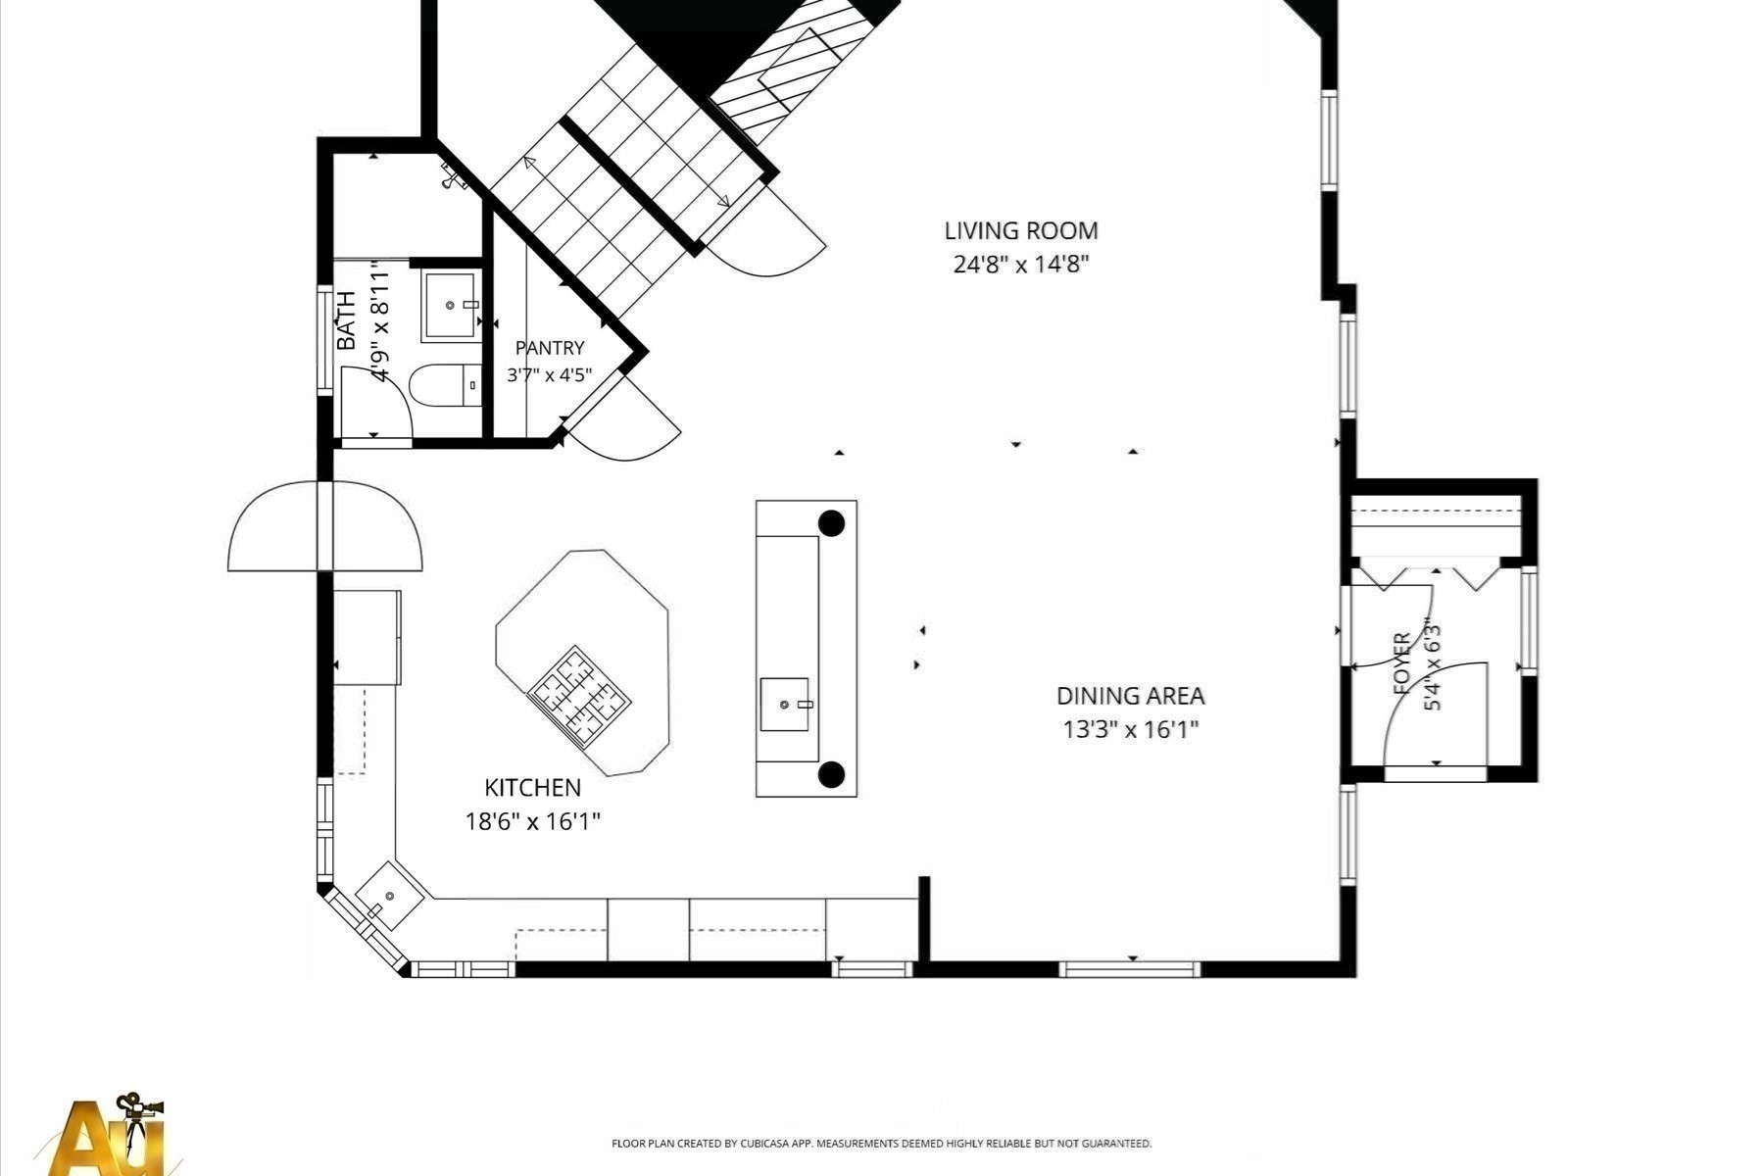
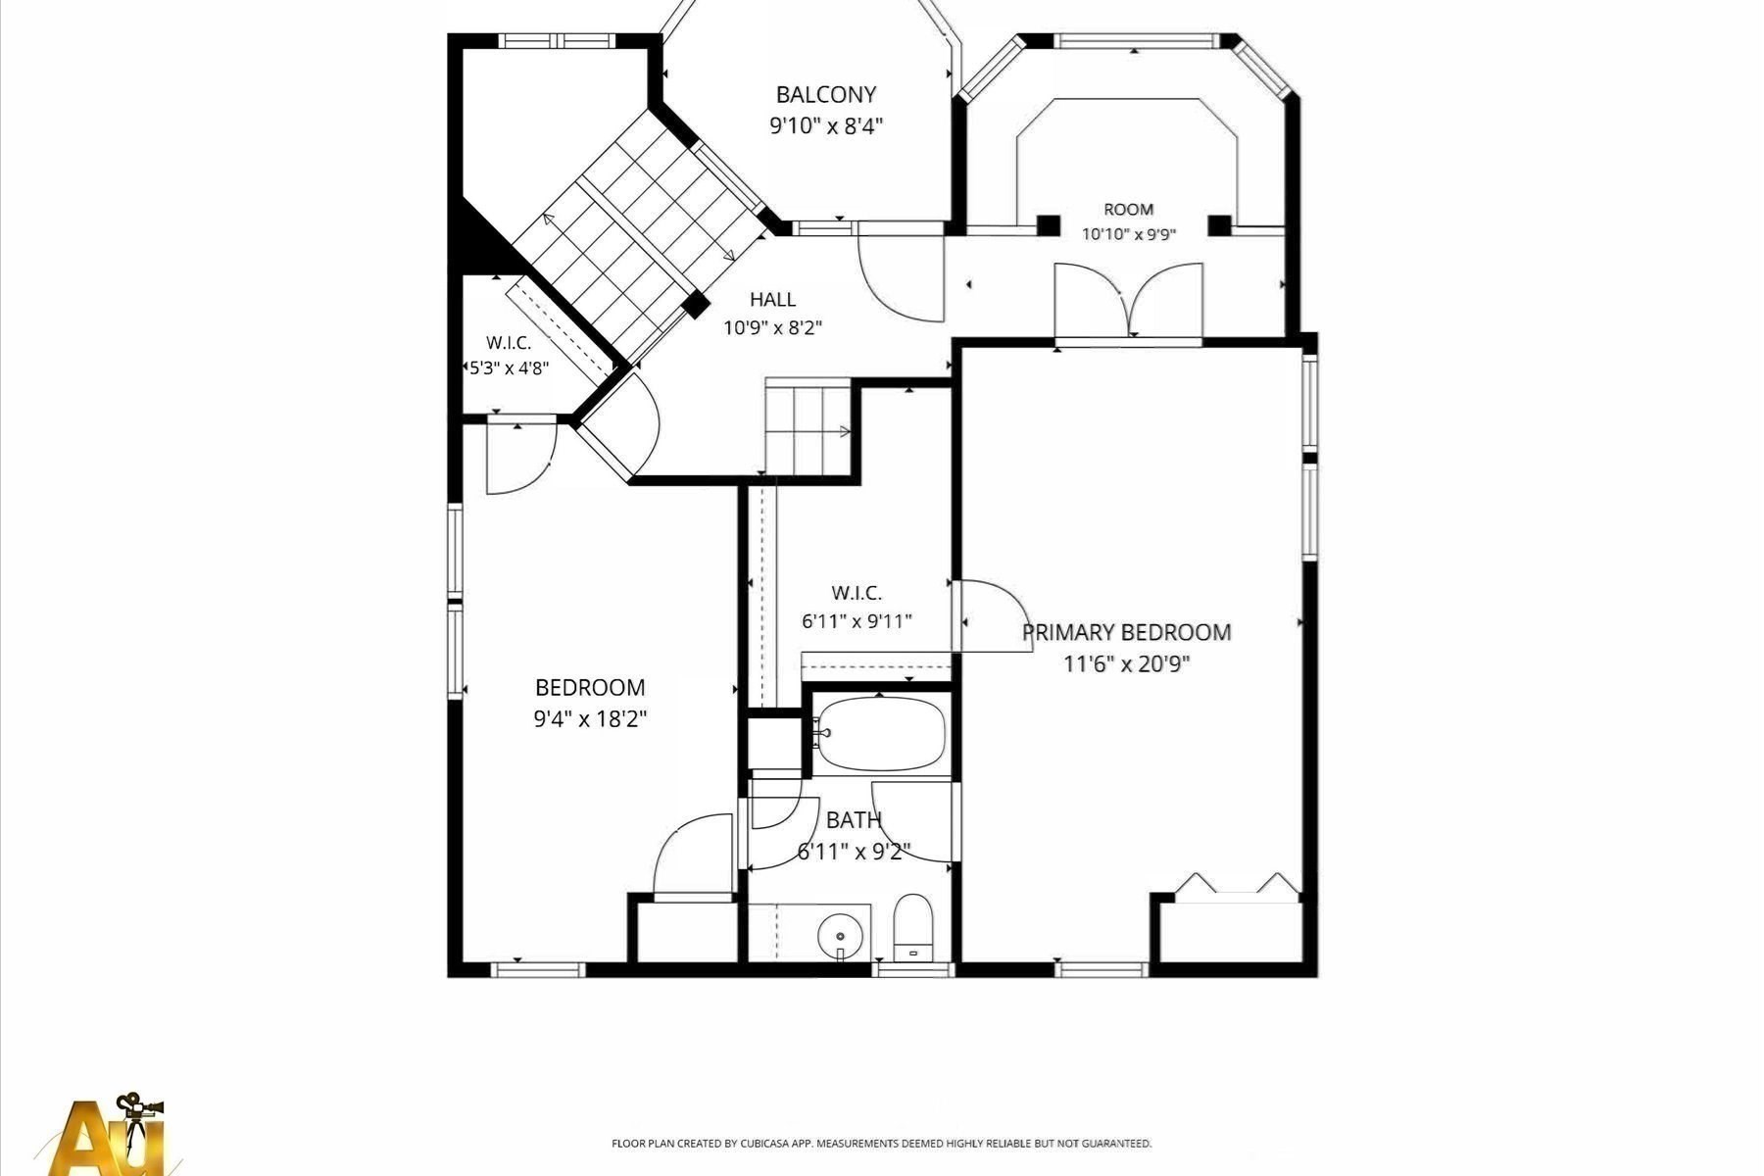
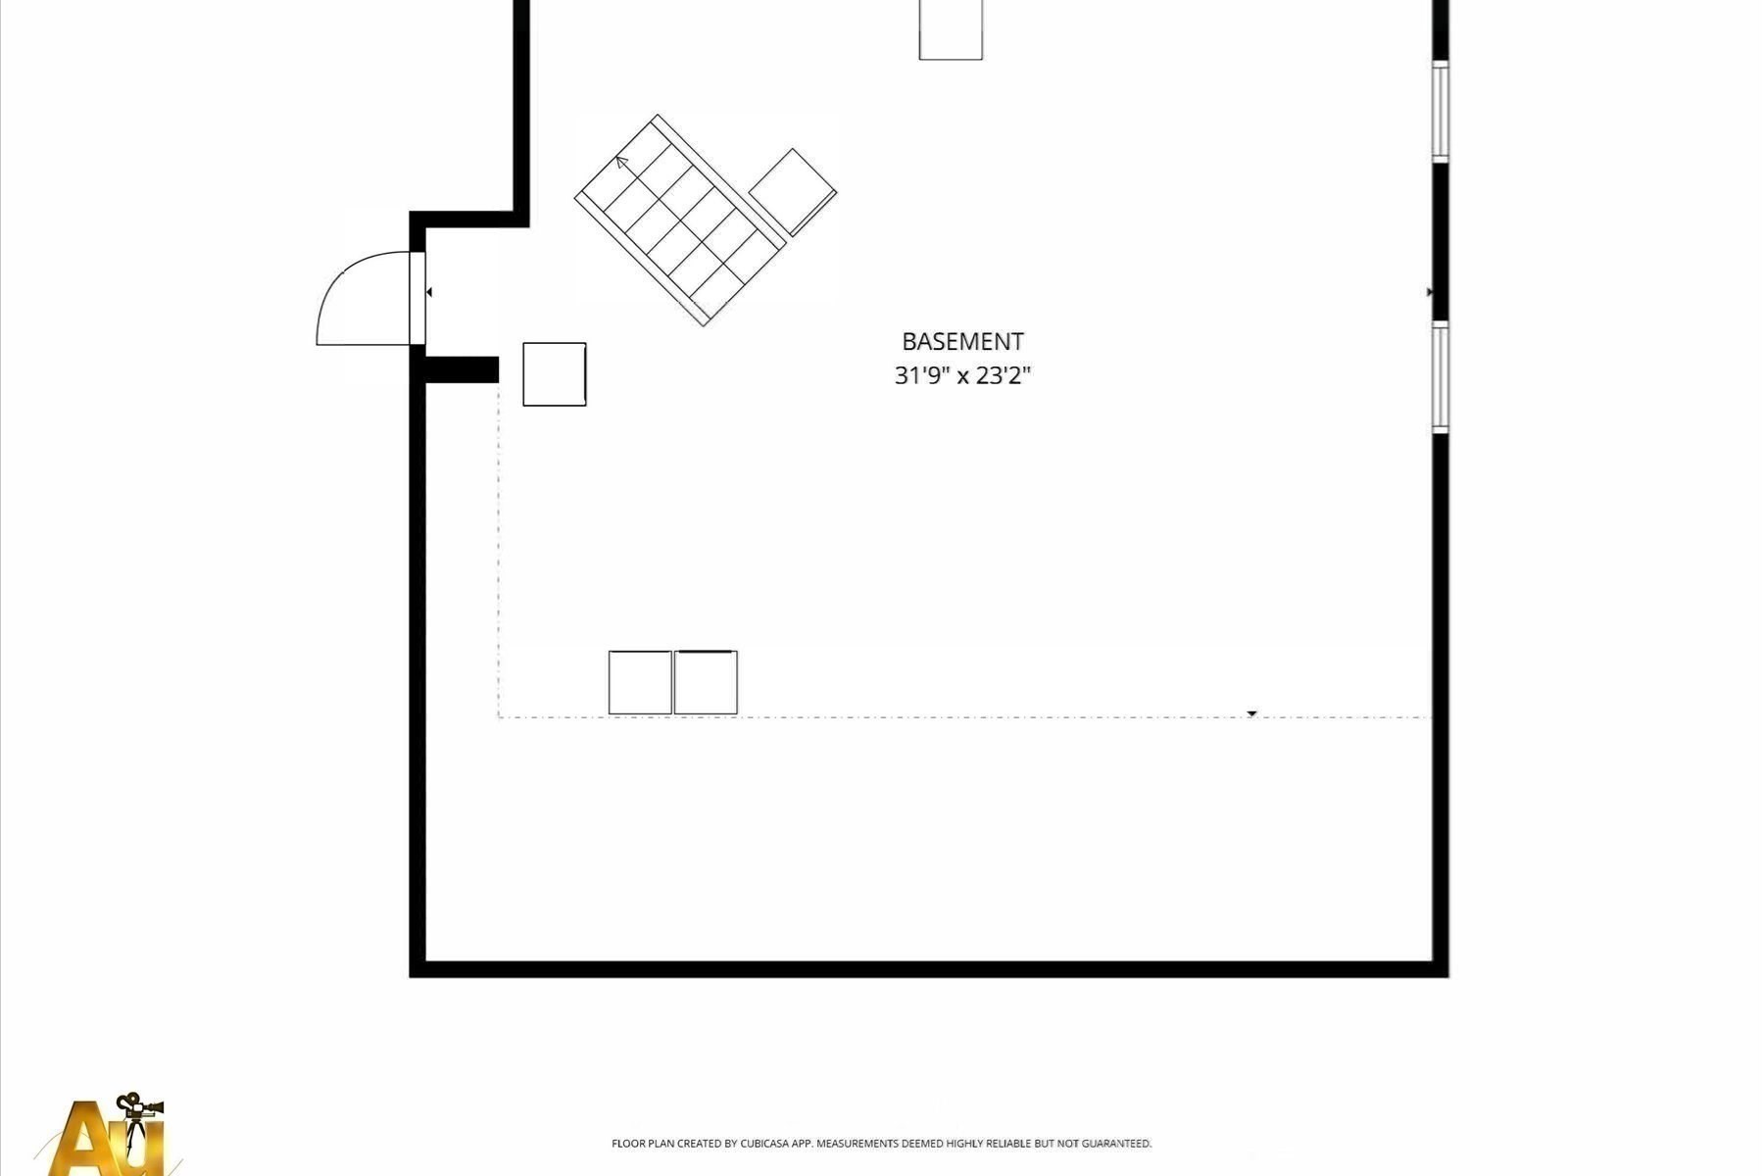
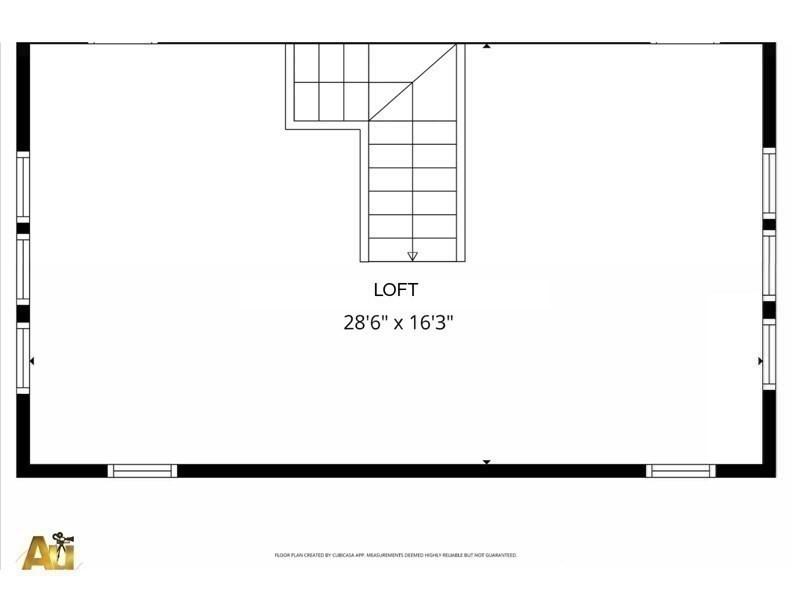
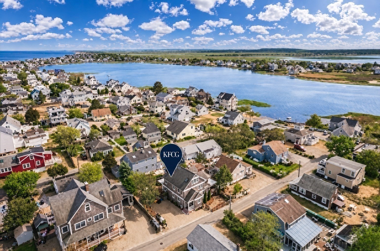
Nestled on Plum Island, this updated shingle-style residence offers the perfect blend of classic charm and modern comfort. Featuring 2 bedrooms, 2 full baths, and a spacious third-floor bonus room, the home is thoughtfully designed for both everyday living and effortless entertaining. The updated kitchen, complete with a wet bar, opens seamlessly to inviting living spaces, including a sun-drenched family room with a gas fireplace and direct access to a private wraparound deck. Hardwood floors and custom, wood window blinds are throughout the first, second, and third levels, while the open floor plan creates an easy flow between rooms. A first-floor full bath features a custom steam shower, offering a spa-like retreat after a day at the beach. Upstairs, you'll find two spacious bedrooms, a full bath, and ample closet space. Outside, enjoy the beautifully landscaped yard, well-maintained deck, and outdoor shower, perfect for relaxing or rinsing off after a day at Plum Island Beach. Located just a short distance from the beach, this exceptional property offers the best of coastal living.

Overview

Open House
8/9/2026 12:00PM - 2:00PM EDT
Property Status
For Sale
Lot Size
5,227 Sq.Ft.
MLS ID
73560937
Property Type
Residential
Year Built
1945

Features & Amenities

Total Area
2,212 Sq.Ft.
Architecture Styles
Colonial, Garrison, Cape, Shingle, Craftsman
Water Frontage
Ocean, 0 to 1/10 Mile To Beach, Beach Ownership(Public)
Water Source
Public
Utilities
for Gas Range, for Electric Dryer, Washer Hookup
Roof
Shingle
Lot Features
Level
Parking
Tandem, Stone/Gravel
Heat Type
Forced Air, Natural Gas, Propane
Air Conditioning
Central Air
Laundry Room
Electric Dryer Hookup, Washer Hookup, In Basement
Fireplace
Living Room
Appliances
Water Heater, Tankless Water Heater, Oven, Dishwasher, Microwave, Range, Refrigerator, Freezer, Washer, Dryer, Water Treatment, Wine Refrigerator, Water Softener
Other Interior Features
Ceiling Fan(s), Loft, Central Vacuum, Sauna/Steam/Hot Tub, Wet Bar
Sewer
Public Sewer
Substructure
Concrete Perimeter, Block
Other Exterior Features
Deck - Wood, Patio, Balcony, Rain Gutters, Storage, Professional Landscaping, Fenced Yard, Satellite Dish, Garden, Outdoor Shower, Stone Wall
Sales Price
$1,490,000
Real Estate Tax
$12,468/yr
Zoning
R3

Downloads

9 62nd St

Schedule a Tour

We would love to help you see this beautiful home! As a full-service brokerage, we can help you tour. Please submit an offer, and answer questions about the buying process.

Thank you

for your interest in 9 62nd St, Newburyport, MA 01950

9 62nd St
Navigate

Mortgage Calculator

Estimate your monthly mortgage payment, including the principal and interest, property taxes, and HOA. Adjust the values to generate a more accurate rate.
$0,000 Your Payment 20 15 65
$0,000 Your Payment

I'm Interested In

9 62nd St

or
  • CallKristin Francoeur

    License #9505165

    978.270.7929
  • Let's  Be

    Social

    Follow Us On Instagram